
Modern country kitchen — Shepparton
Client story: kitchen, BUTLER's pantry and laundry
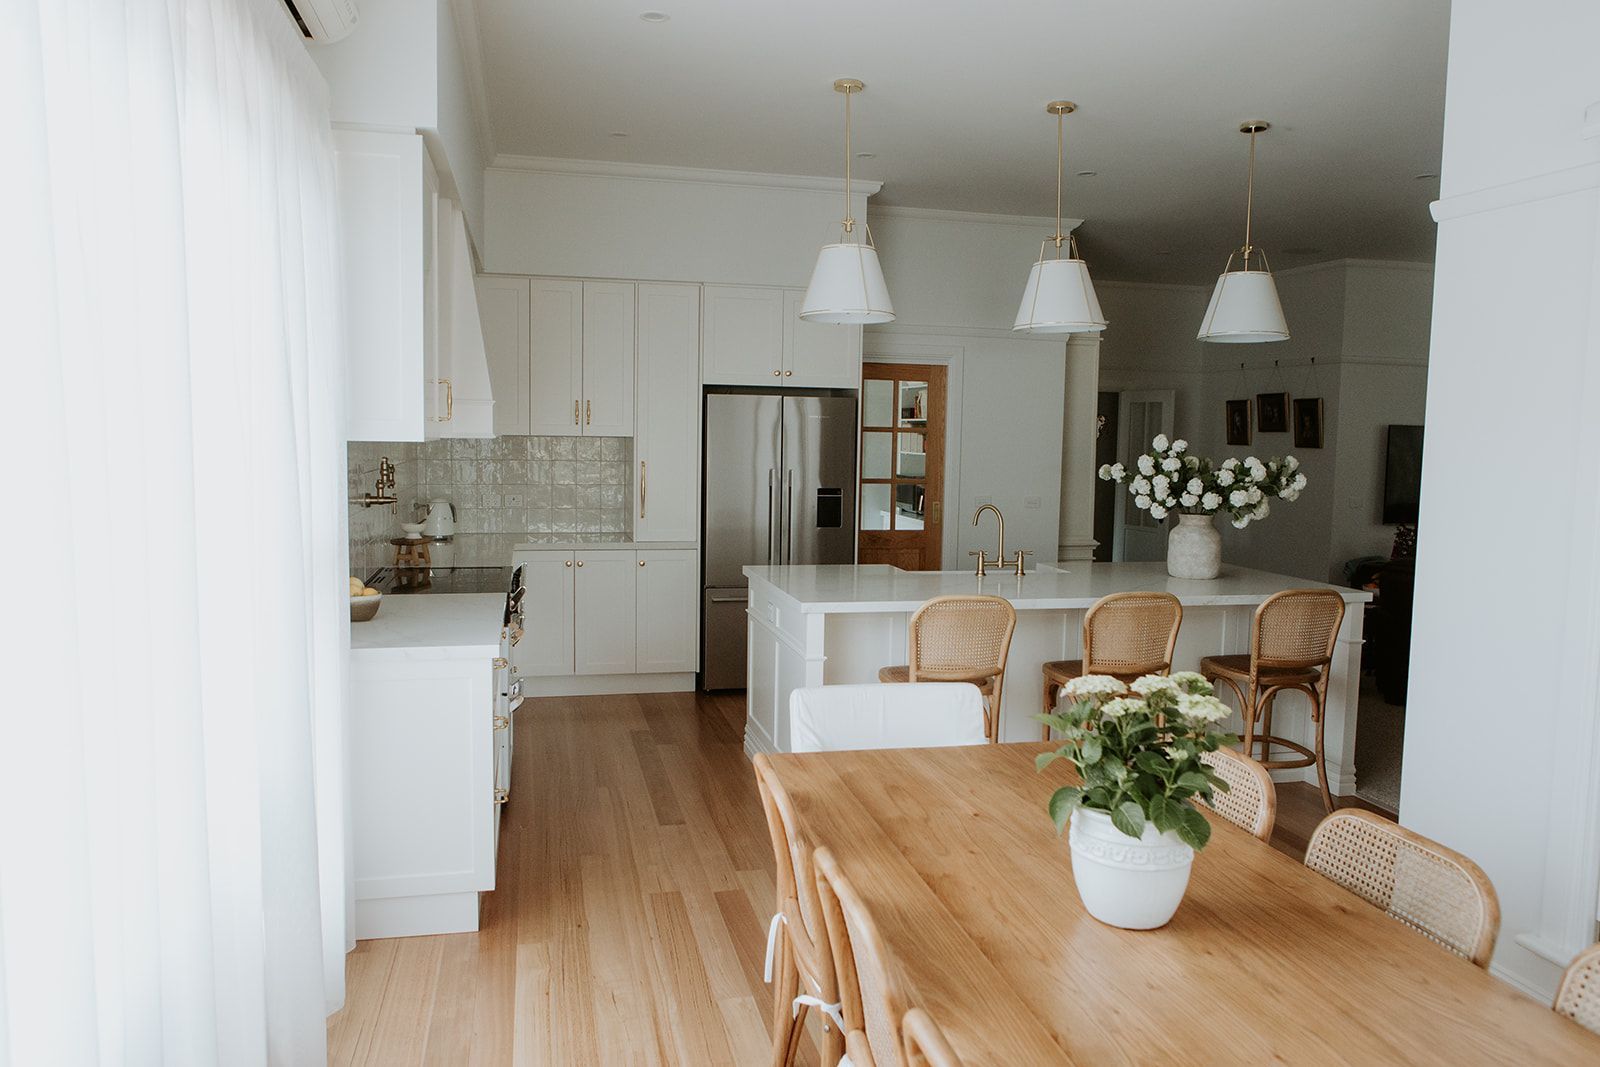
The owners of this nearly 100-year-old Californian bungalow in Shepparton were ready to take their home into its next chapter, with functionality and timeless style front of mind. Having updated their kitchen more than 20 years ago, they initially considered a less costly refresh before realising what they truly wanted was a modern country kitchen renovation with a combined butler’s pantry and laundry.
"We thought about replacing the cooktop, which had cracked, and repainting the walls and cupboards,” one of the homeowner's says.
“But we’d been living in the house close to 25 years and it was looking tired. We wanted to refresh the house."
Looking beyond a mini facelift
As they explored their options, the homeowners began researching modern kitchen designs and thinking carefully about how a new kitchen could elevate and blend with their 1928-built home.
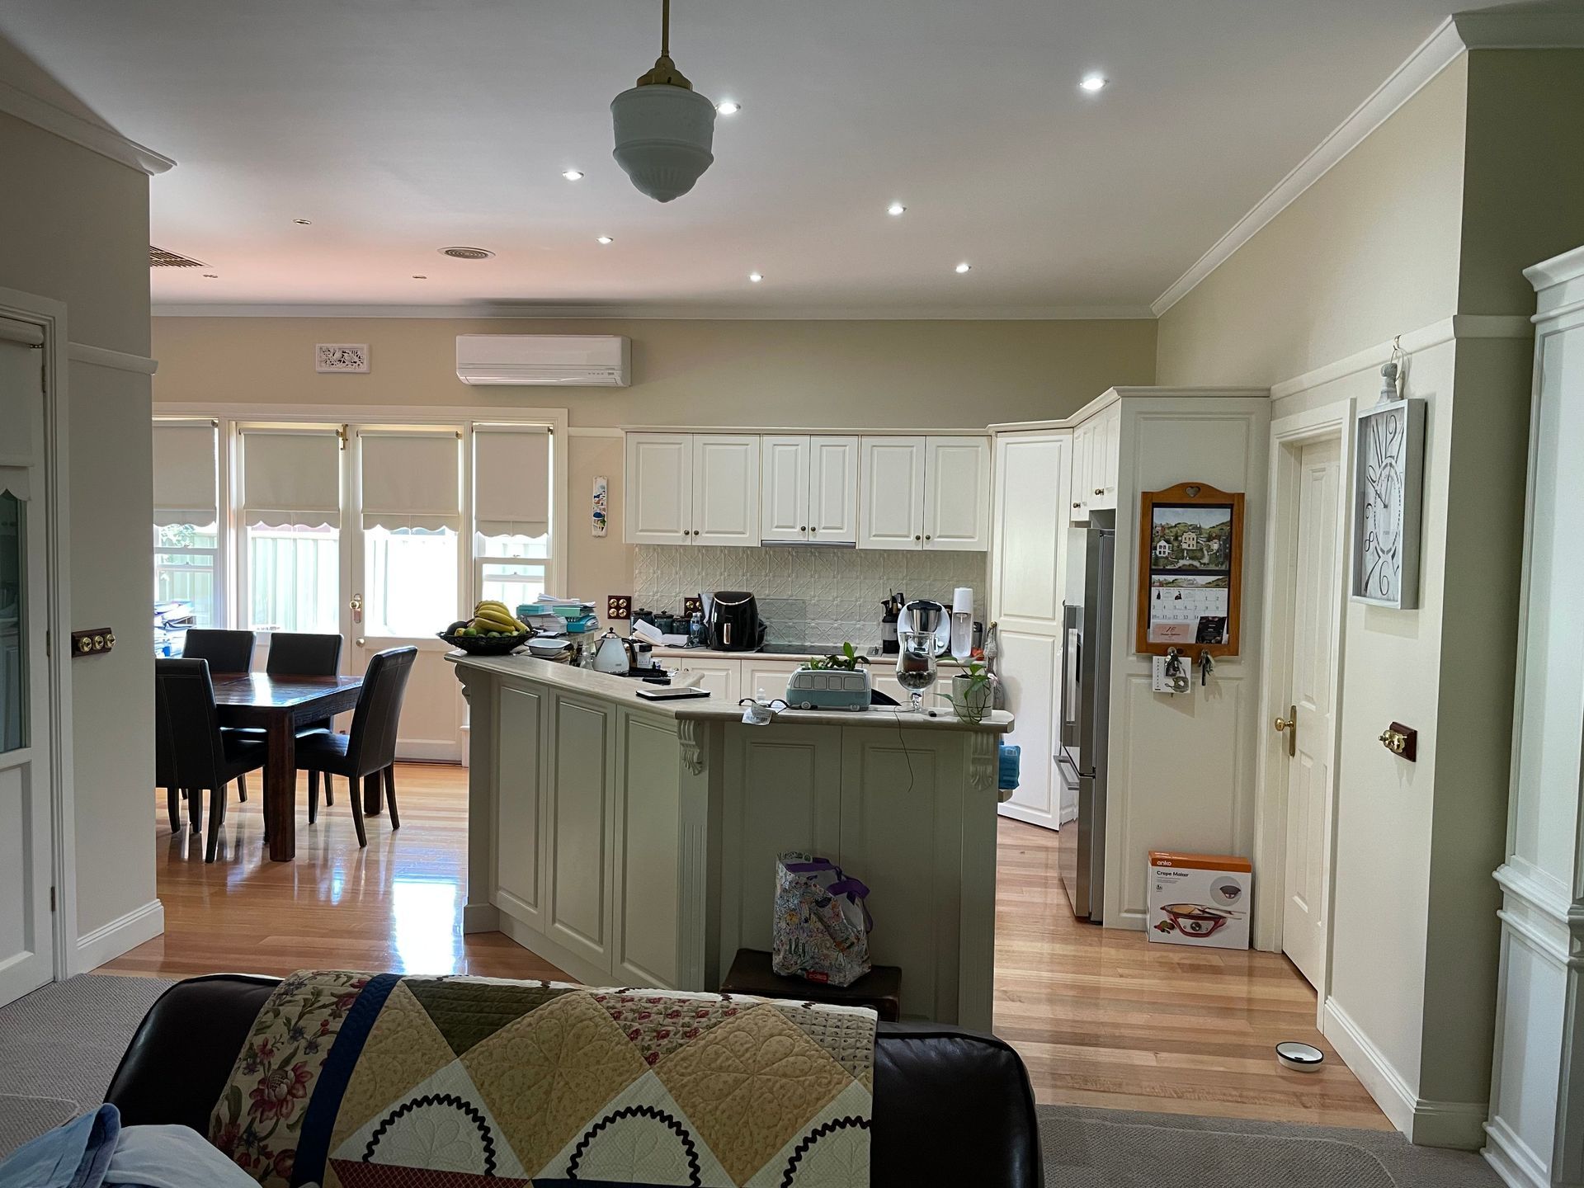
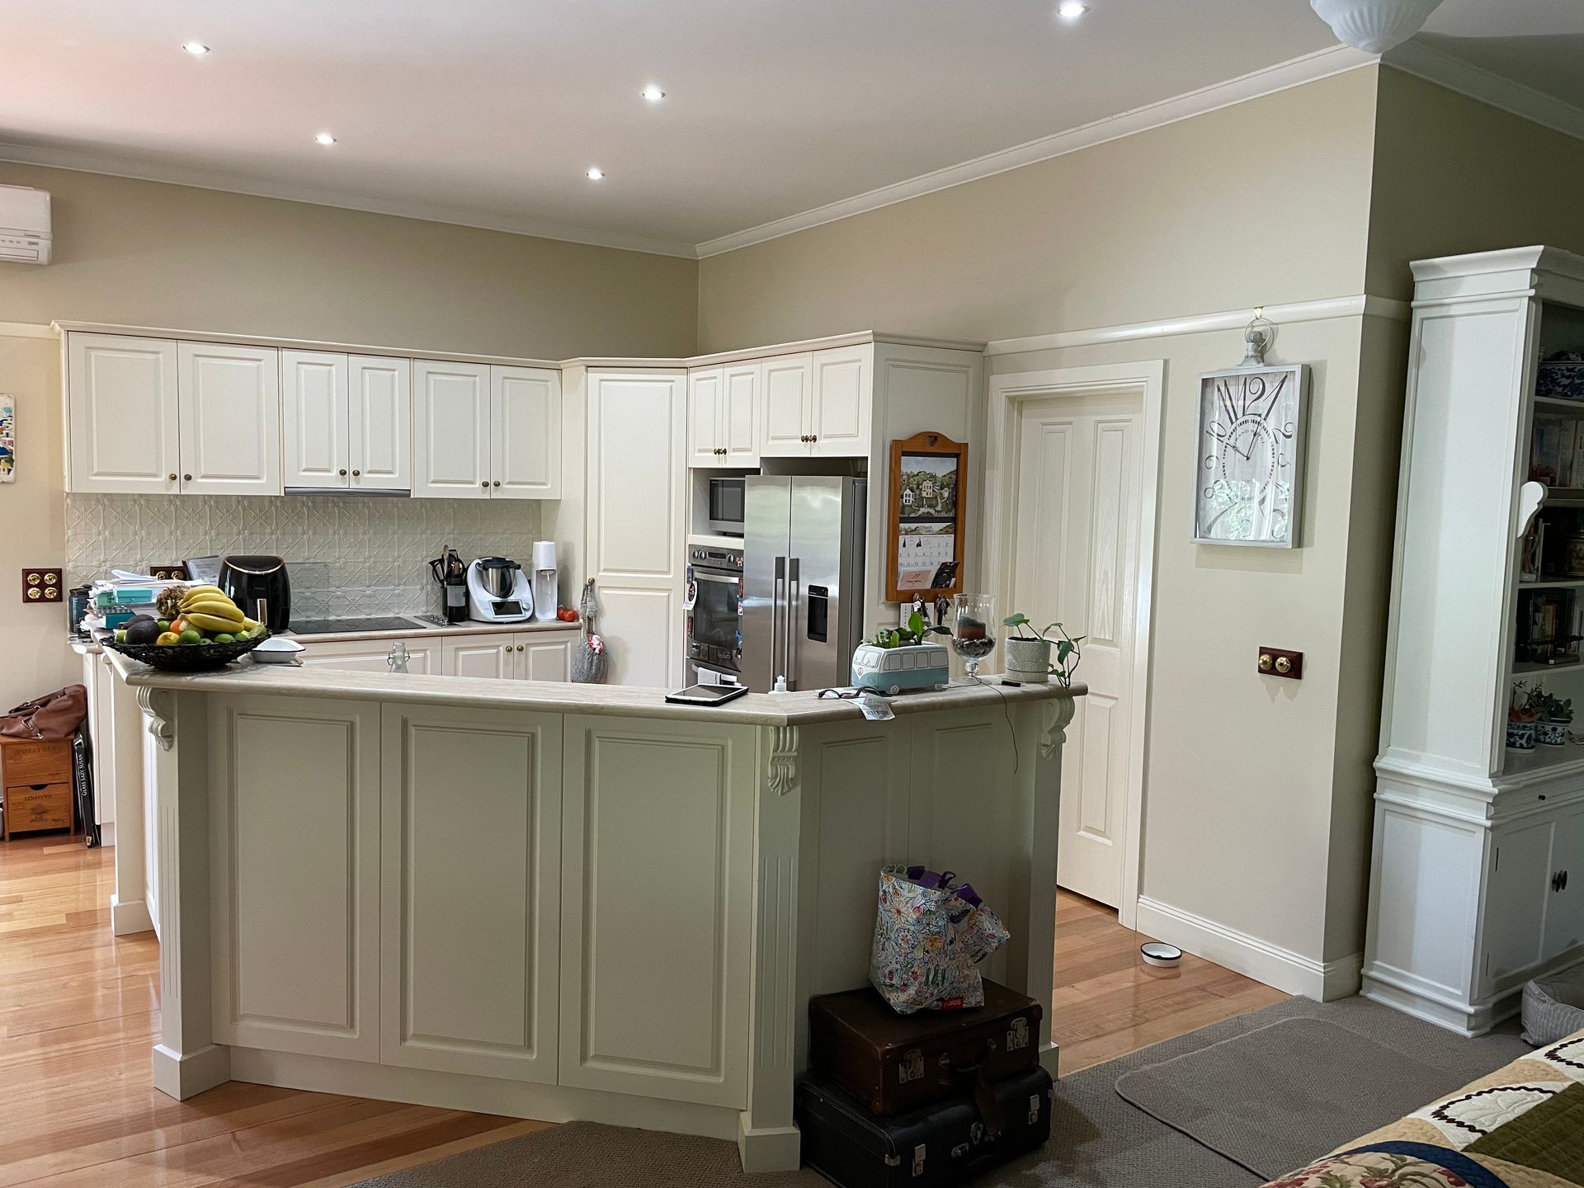
“We installed the previous kitchen in 2003, a few years after we moved in. It was a T-bar style kitchen with cabinetry in USA Antique White, and the walls were butter yellow,” the homeowner recalls.
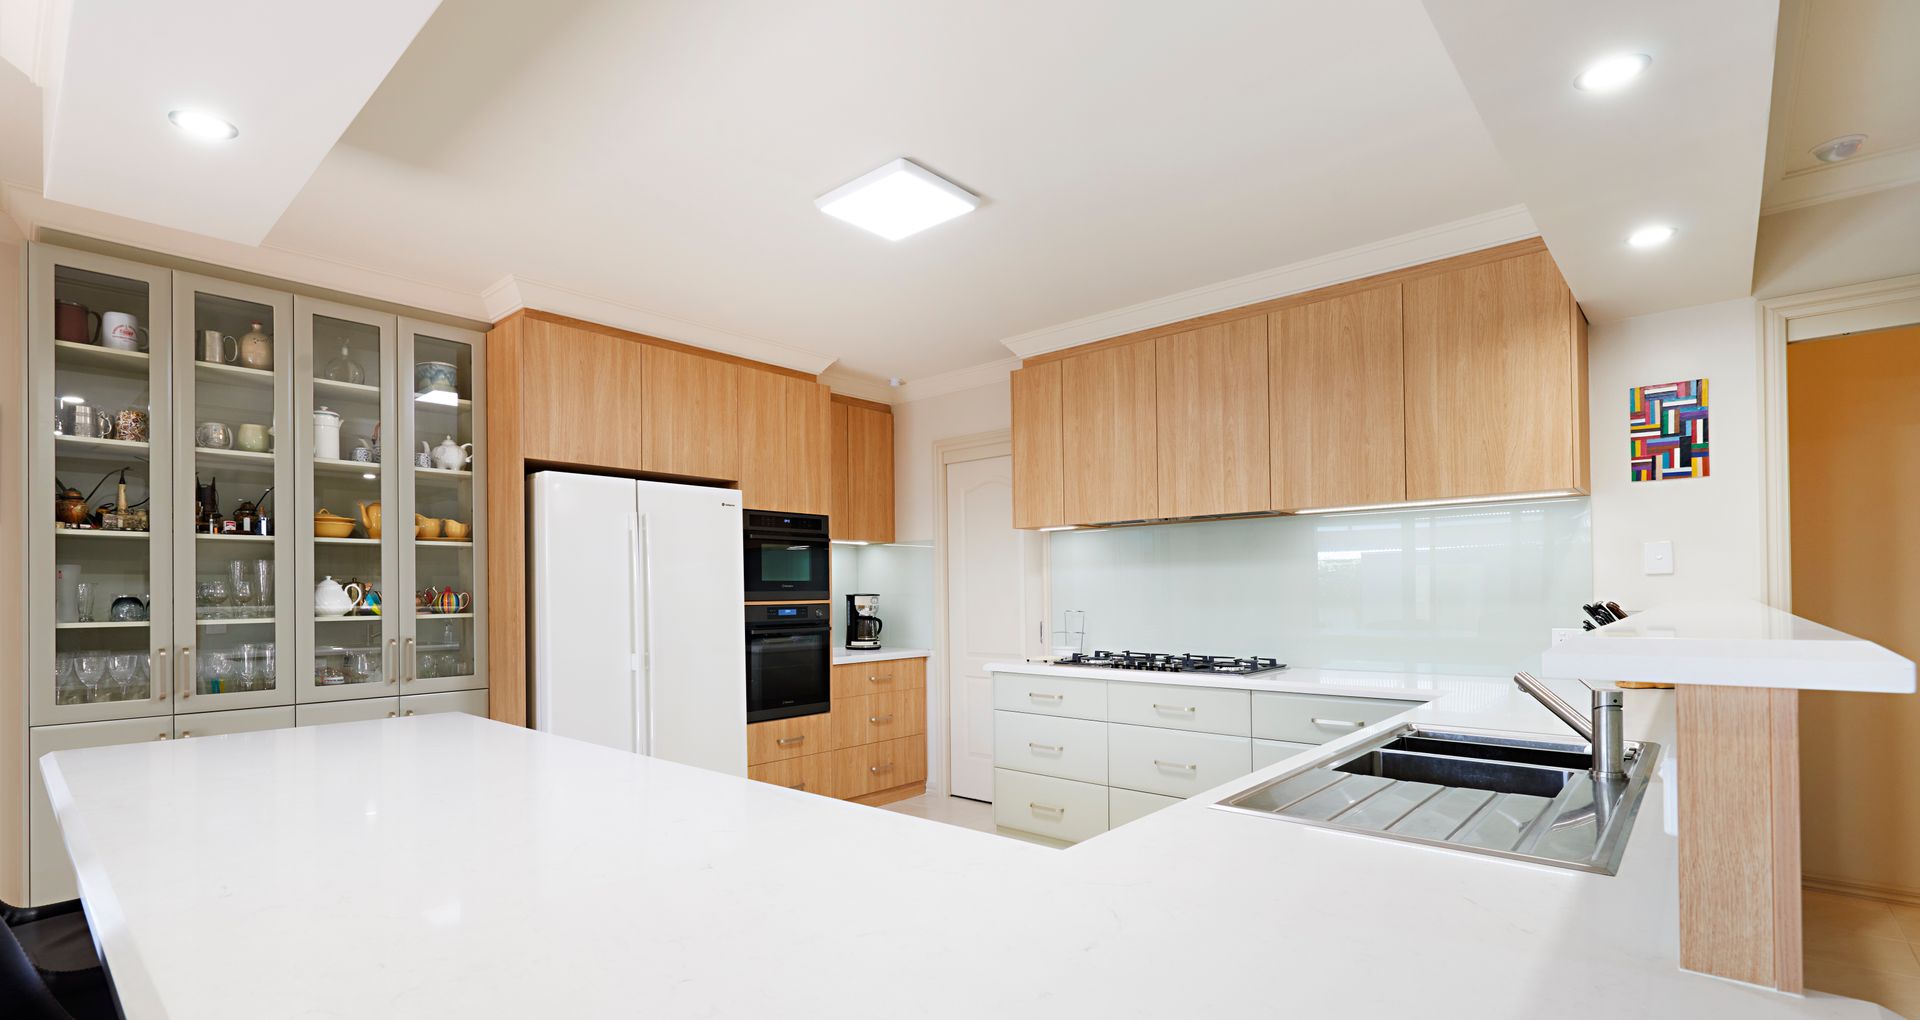
Their initial kitchen renovation featured an angled layout with a raised T-bar and laminate benchtops with step-in corner pantry between the fridge and cooktop. While practical at the time, the homeowners now wanted more bench space, modern storage solutions and to improve the social connection between the kitchen and dining area.
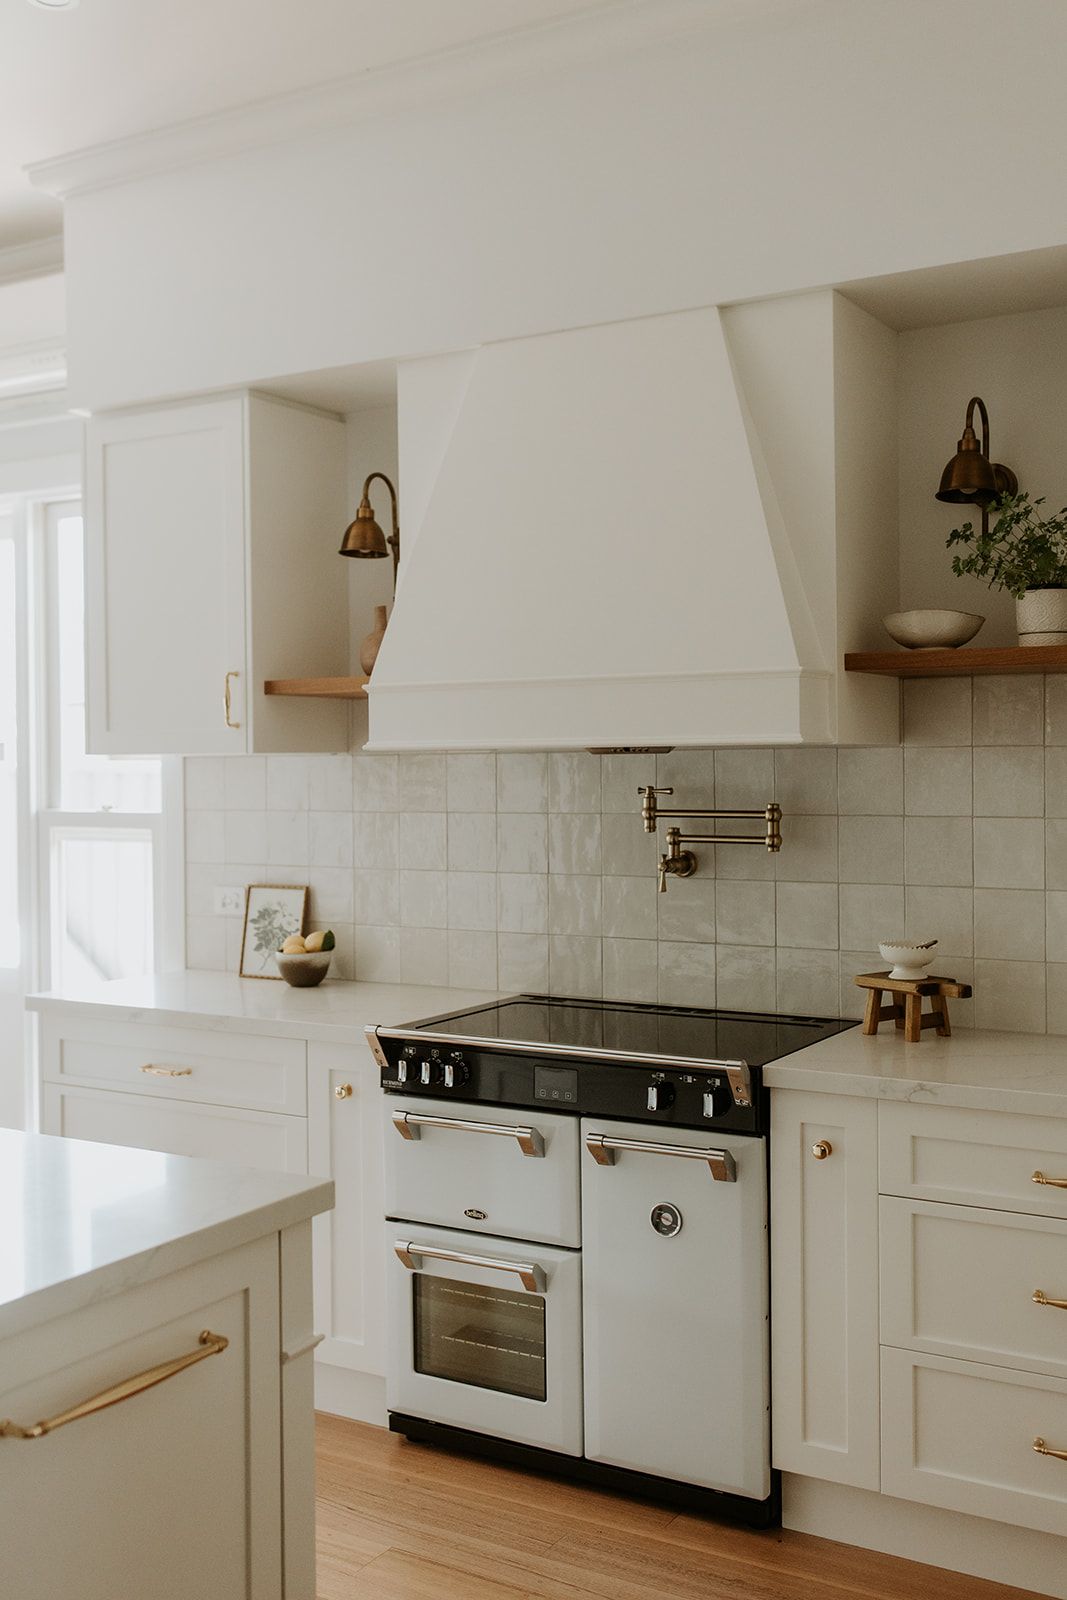
Ornate canopy
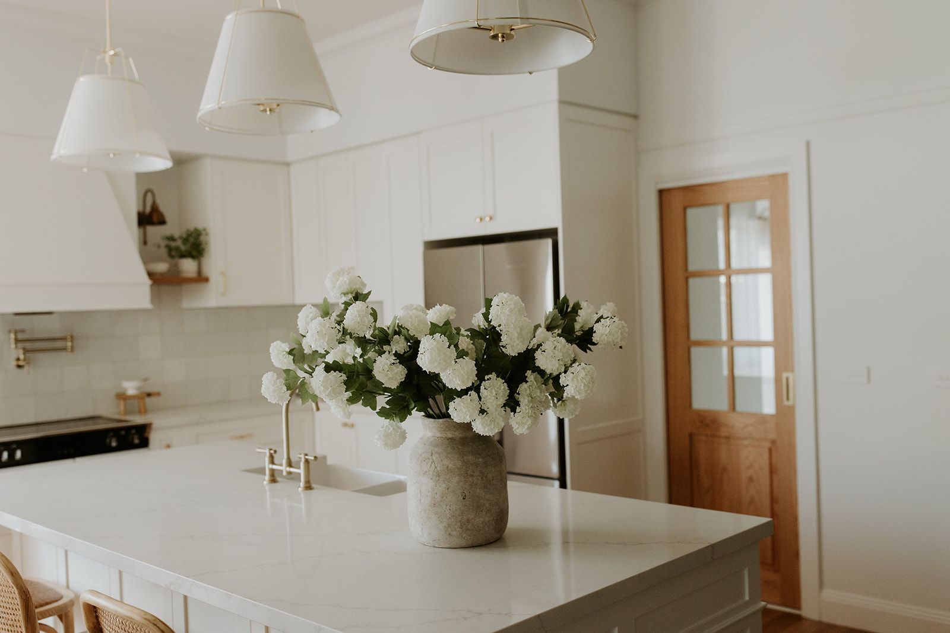
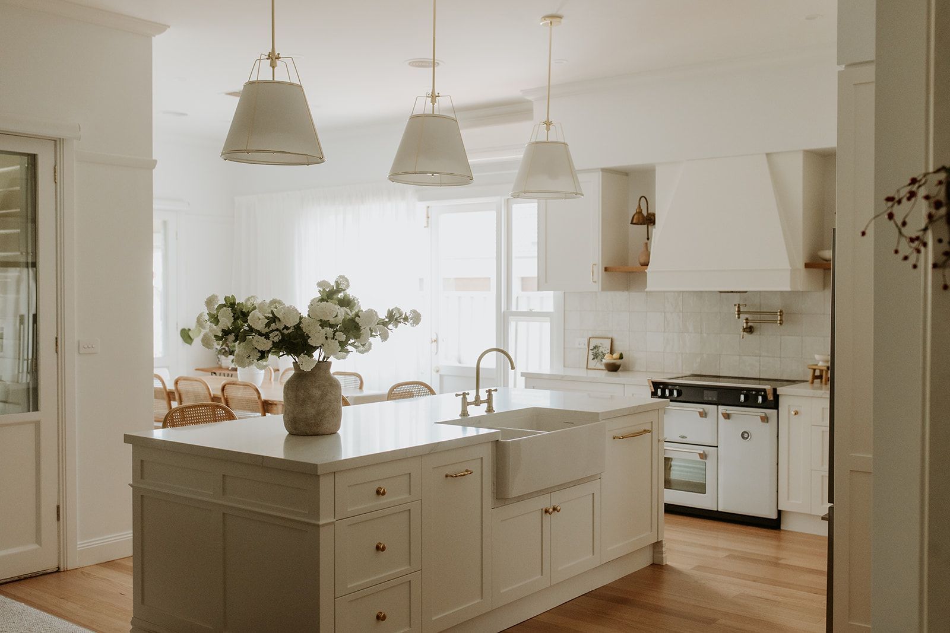
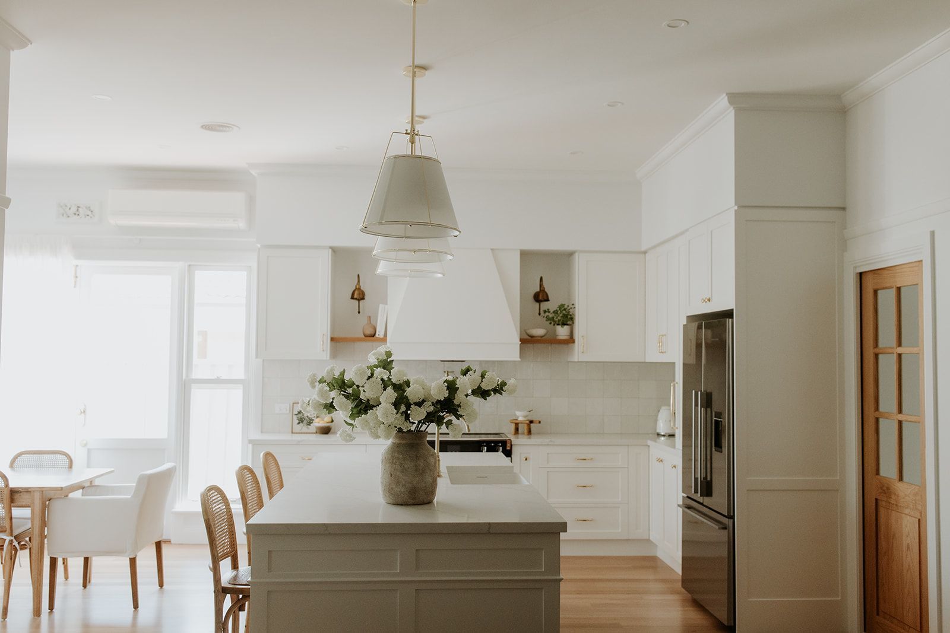
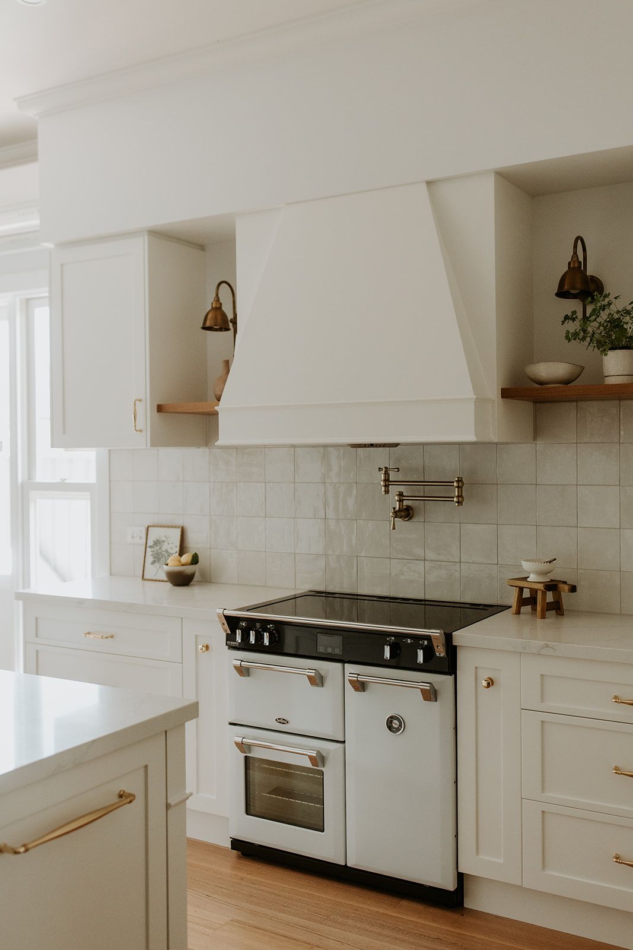
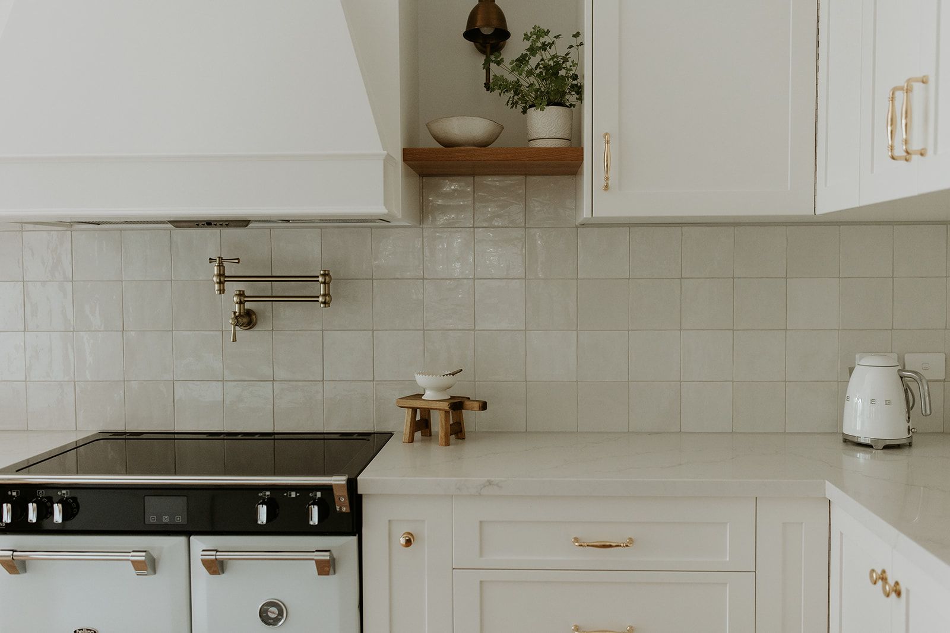
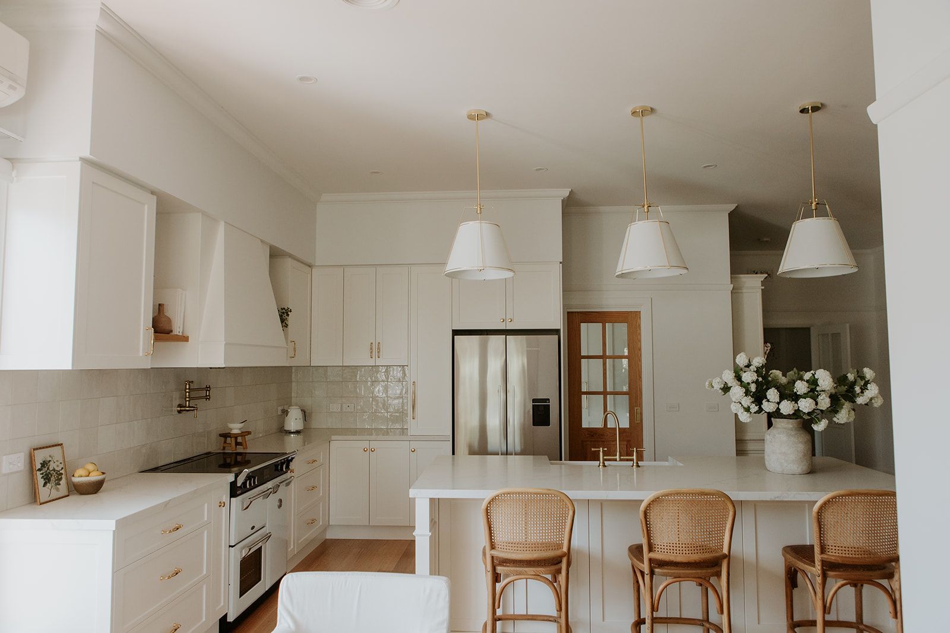
Today, an ornate canopy is a key focal point in the family's modern country kitchen by KitchenWise, providing an old-world aesthetic and modern functionality with the mantle concealing the rangehood. The statement piece anchors two display cavities with feature lights and timber shelves, and pot tapware on the tiled splashback complementing the new oven and cabinetry handles.
Reimagining the layout
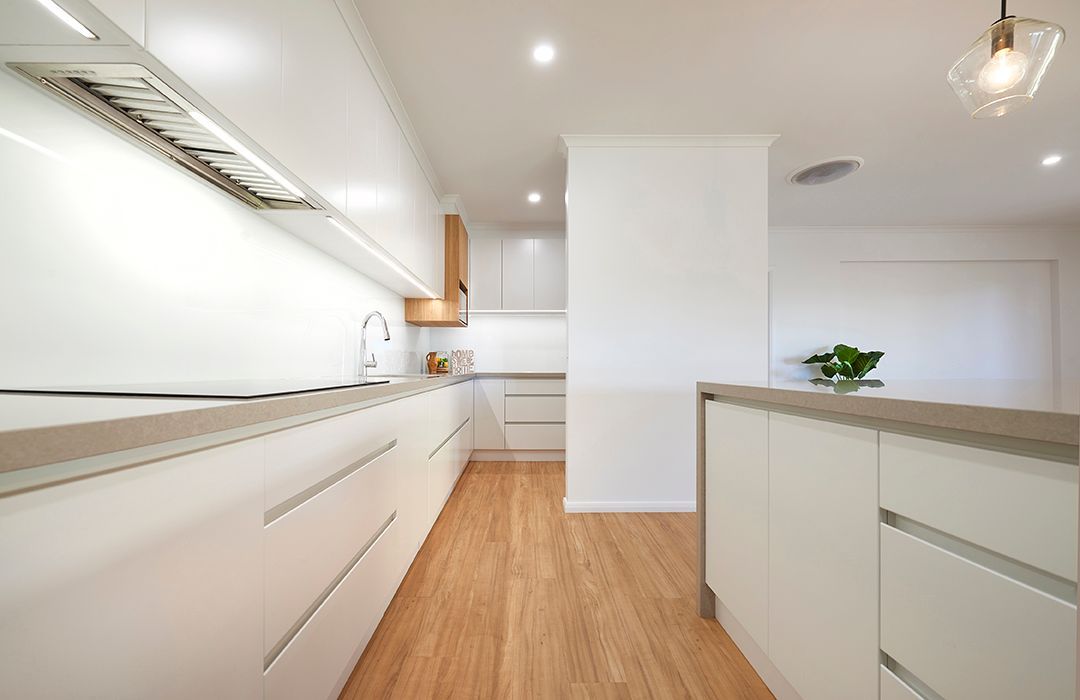
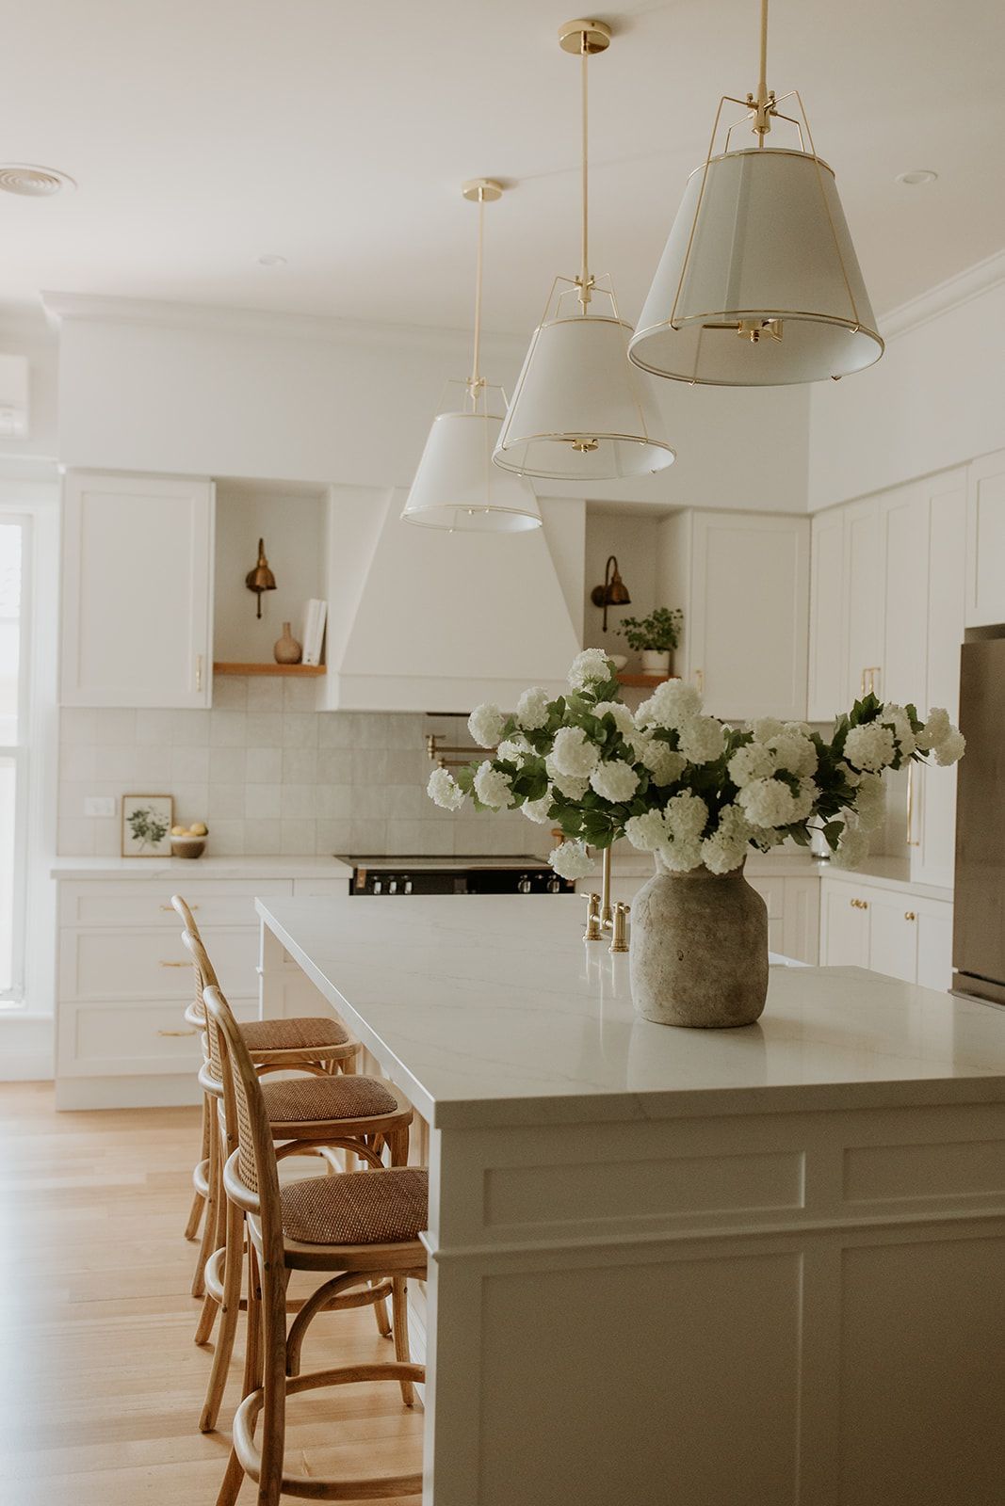
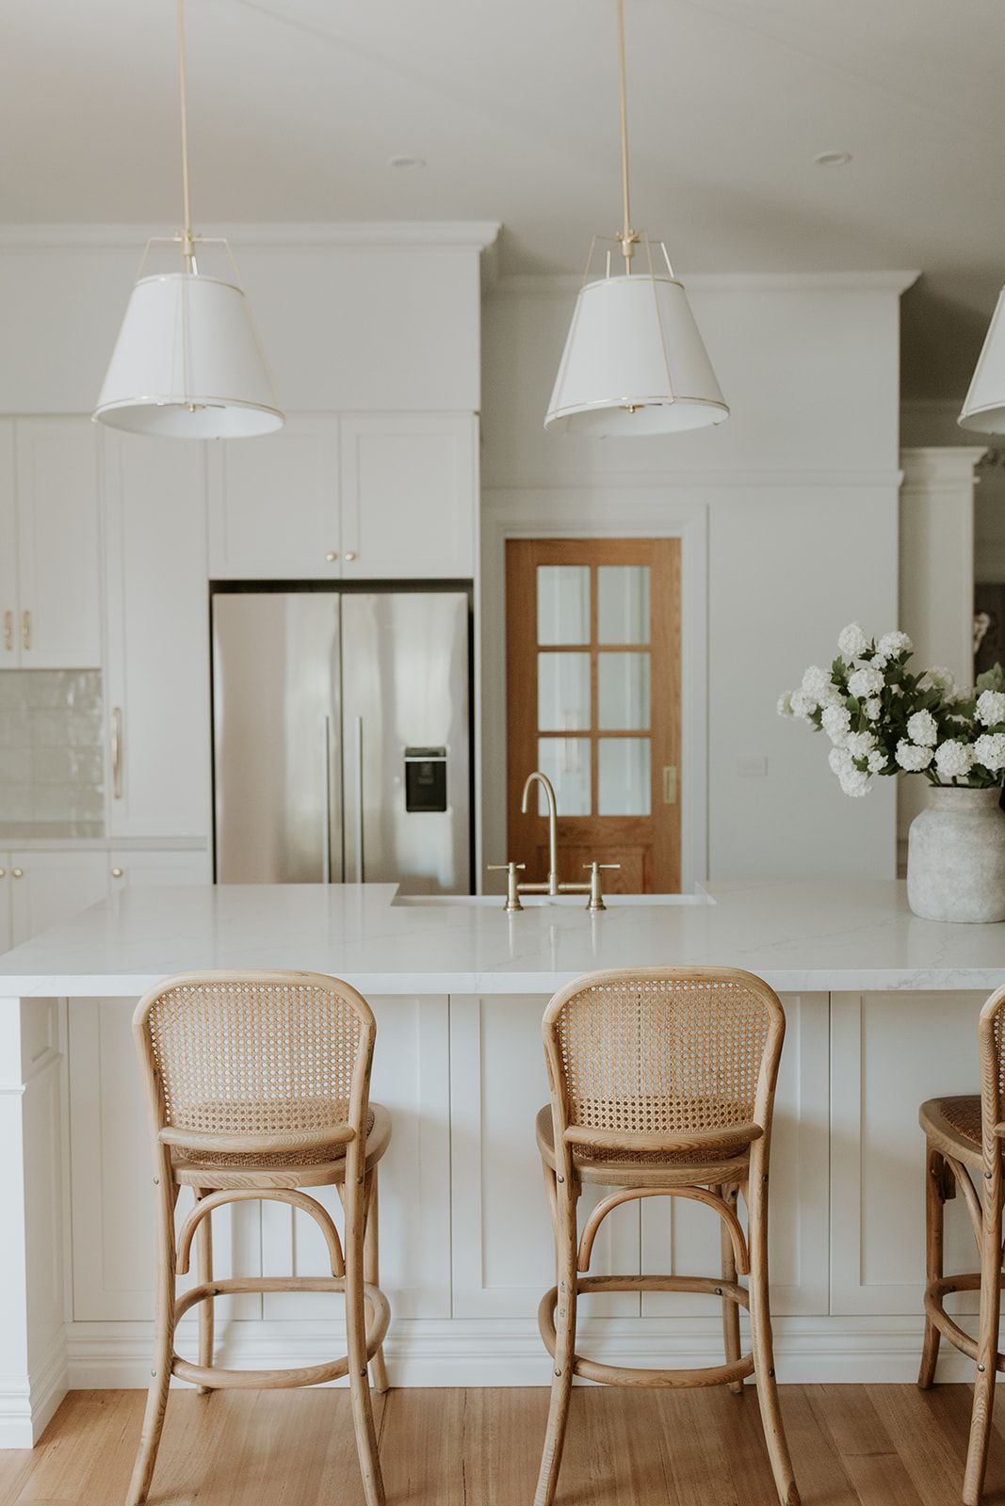
Through research and an in-home design consultation with KitchenWise, the couple decided a rectangular stone island kitchen would better suit how they now live.
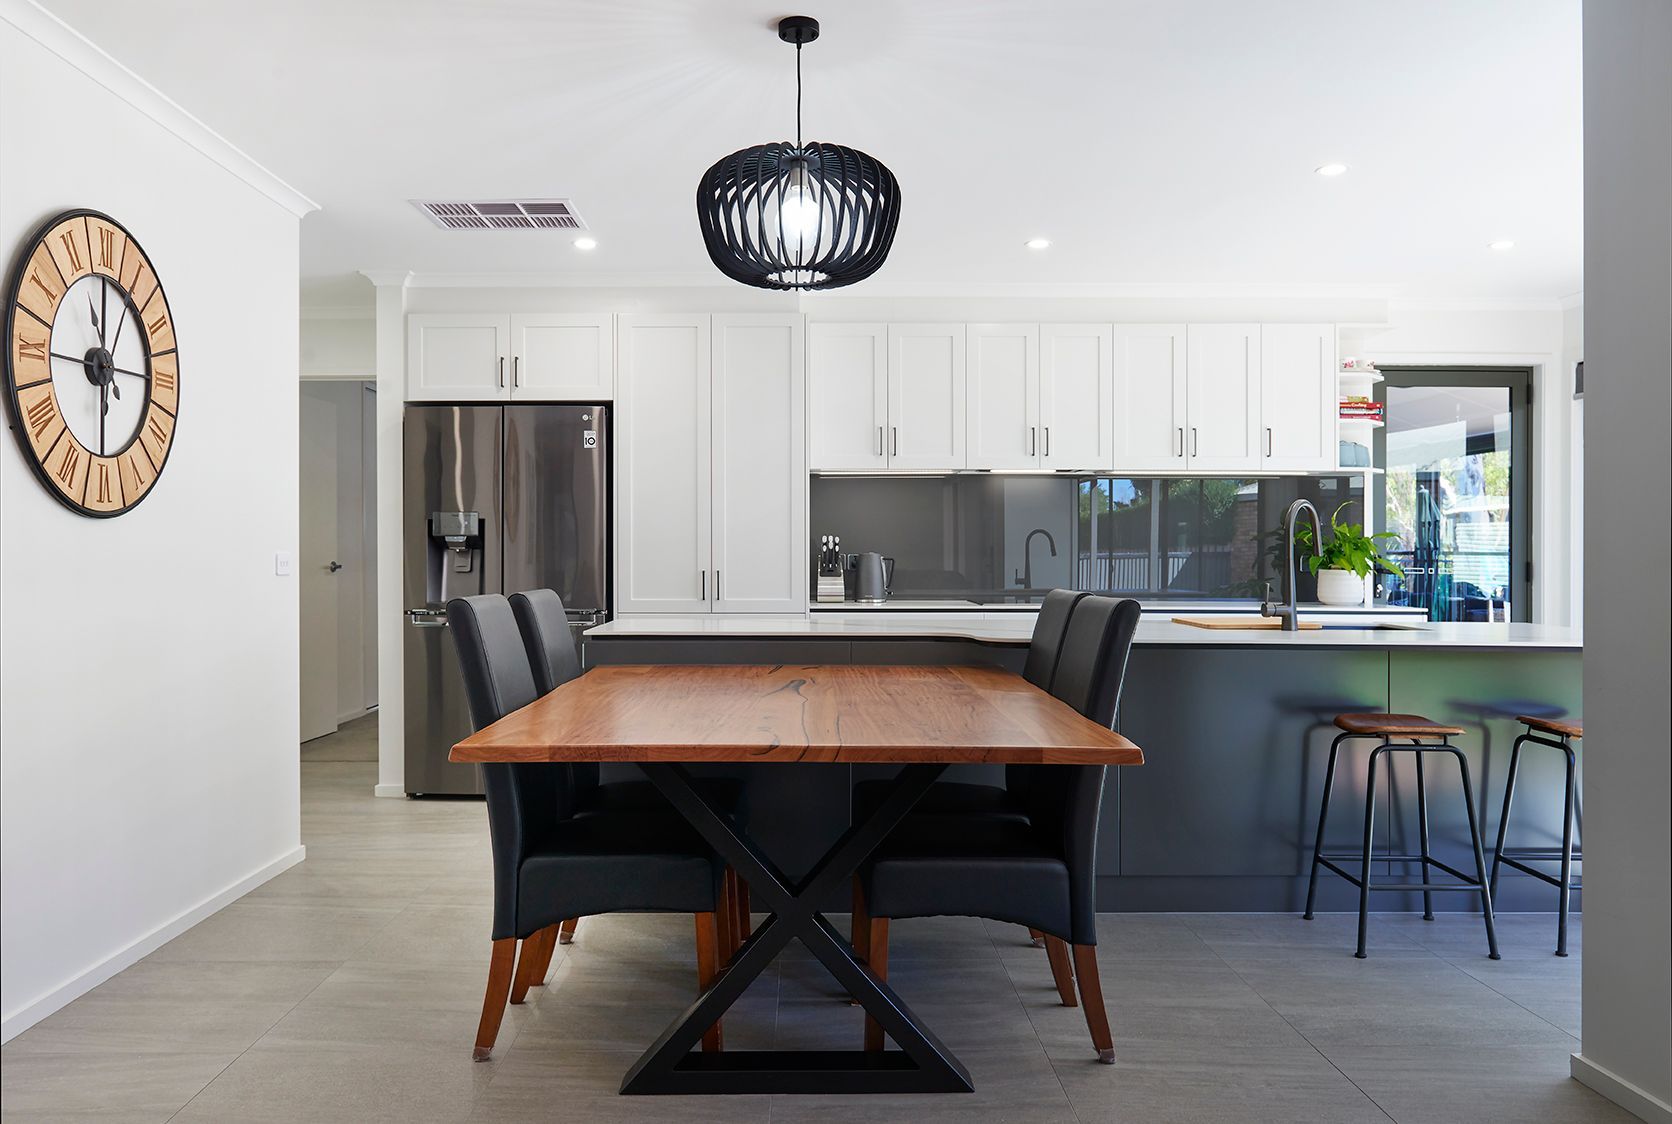
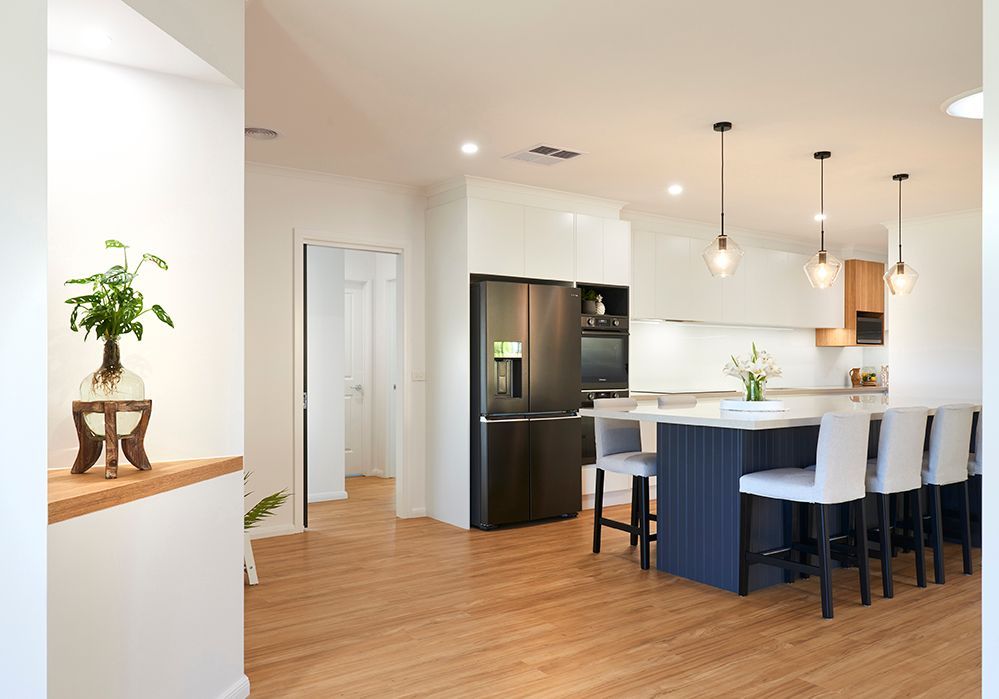
Replacing the angled cabinetry with a central island opened the kitchen-dining space, created generous bench space for food preparation, and introduced breakfast bar seating — features not possible in the previous layout.
Moving the pantry
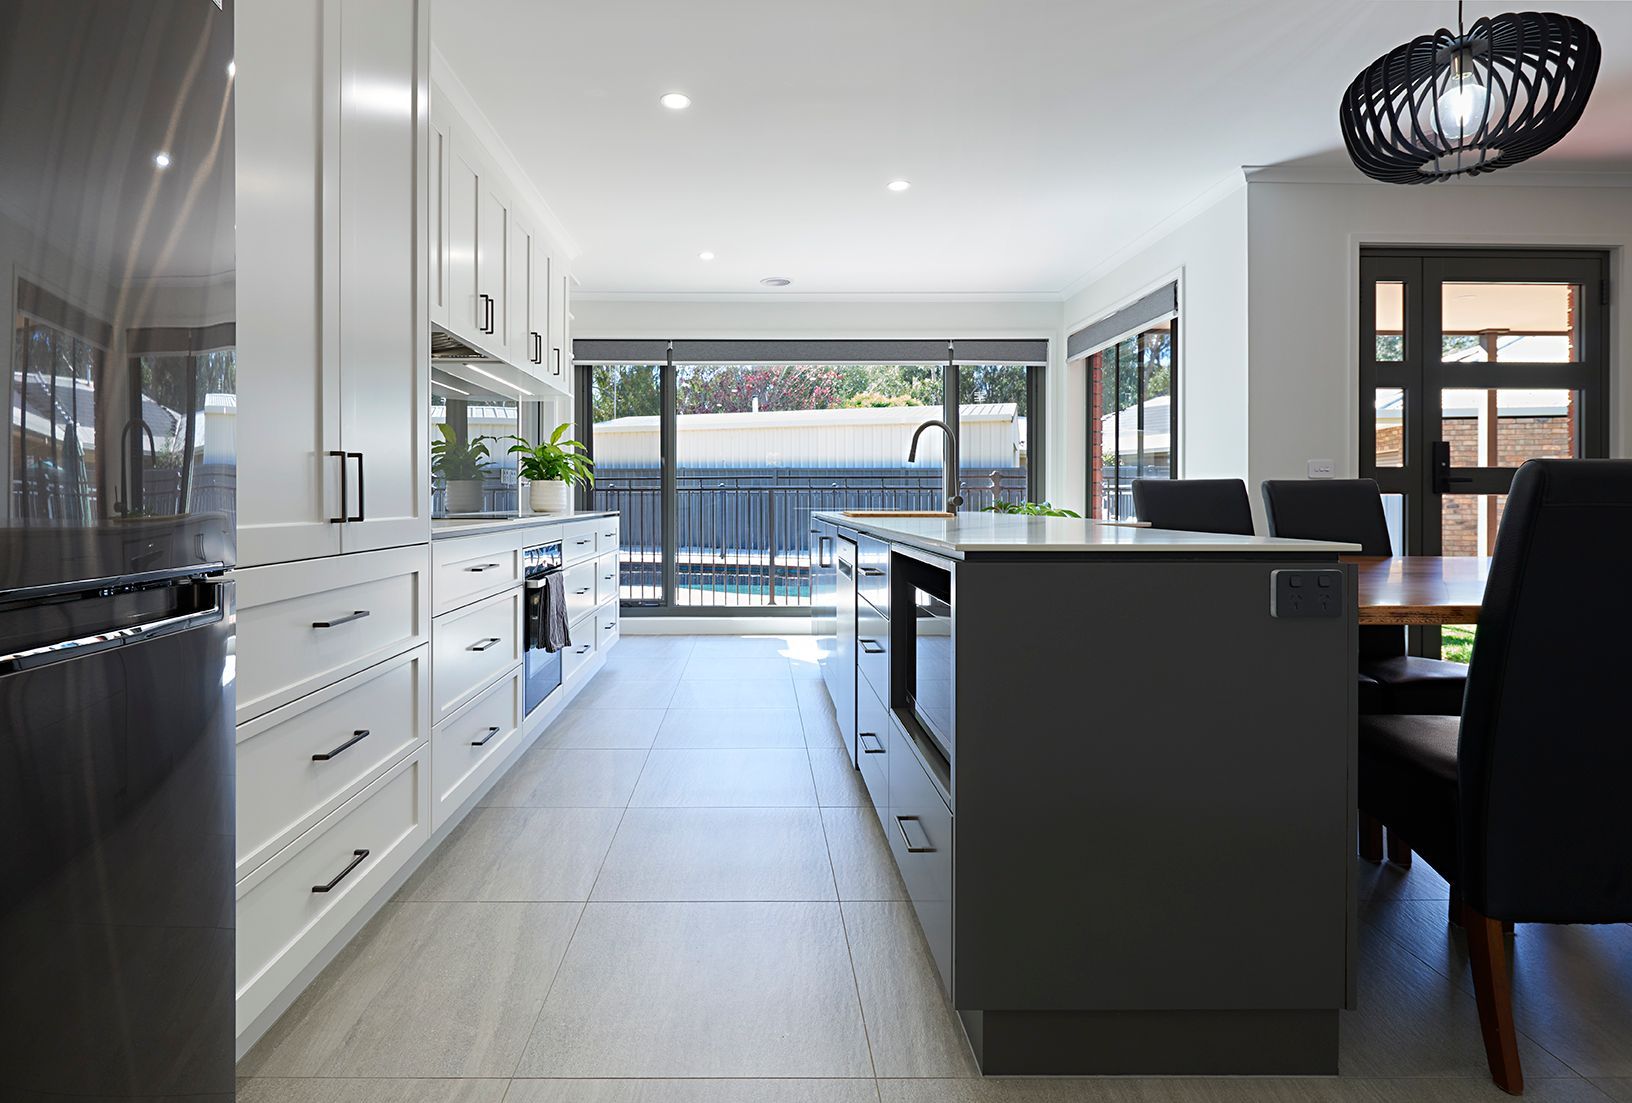
KitchenWise also proposed removing the corner wall’s step-in pantry, which was between the cooktop and fridge. By replacing the pantry with overhead cabinets and under-bench drawers, the cooking zone could be redesigned into a more efficient corner layout with significantly more usable bench space.
A smart design solution: butler’s pantry and laundry combination
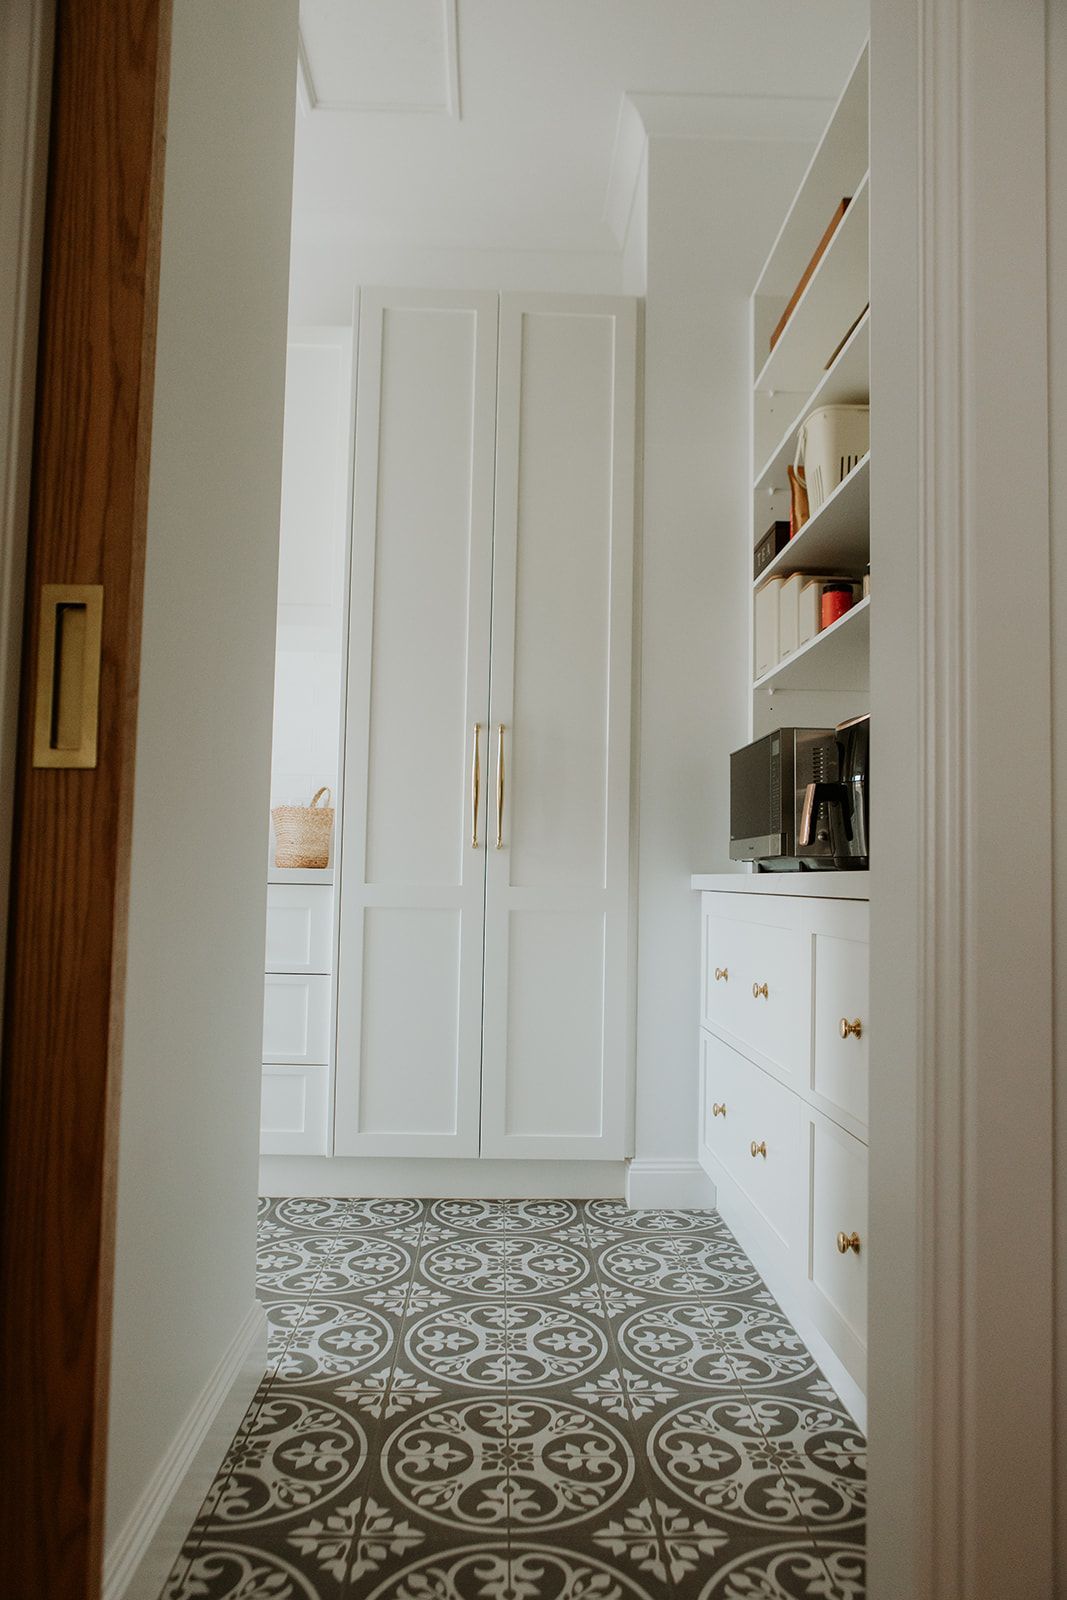
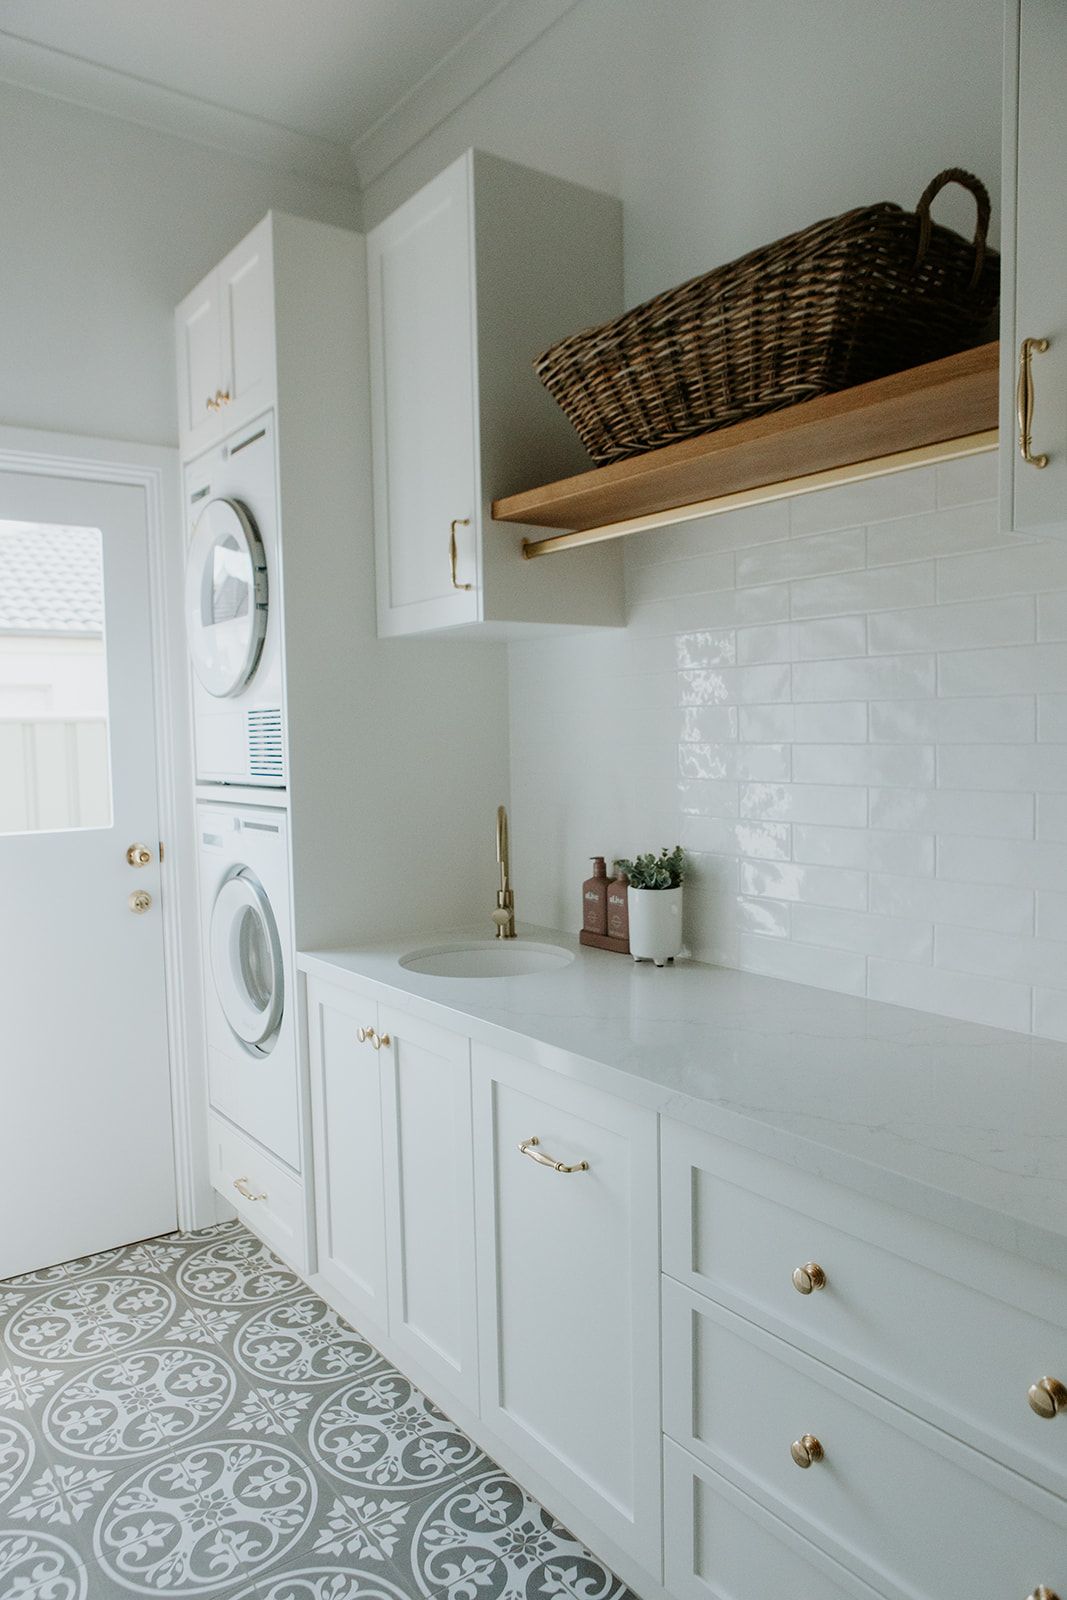
While removing the corner pantry created a more open cooking space, a new area was needed for food storage. The solution was to remodel the laundry and powder room behind the kitchen into a butler’s pantry and laundry combination.
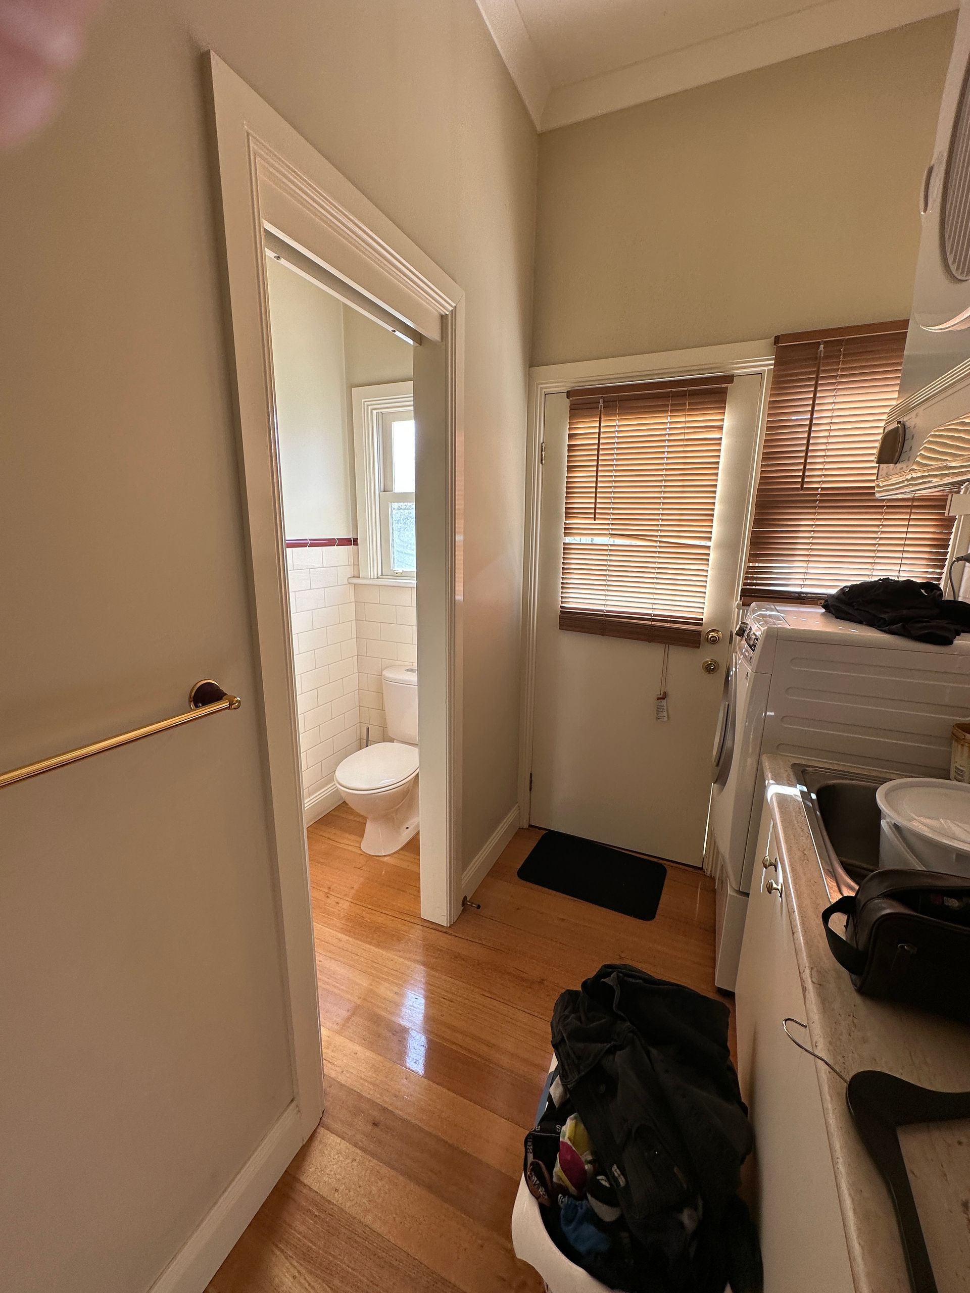
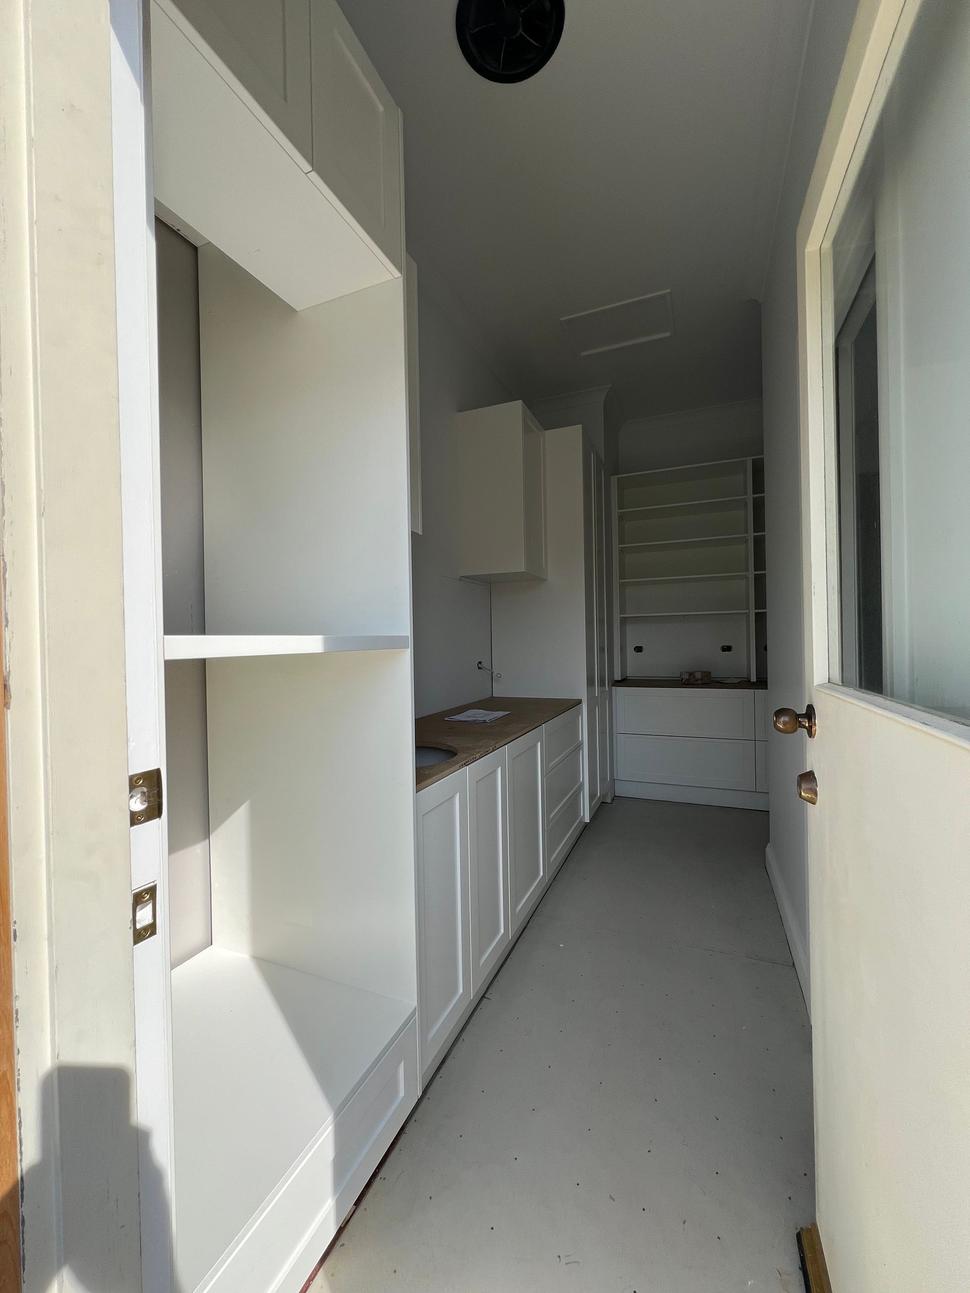
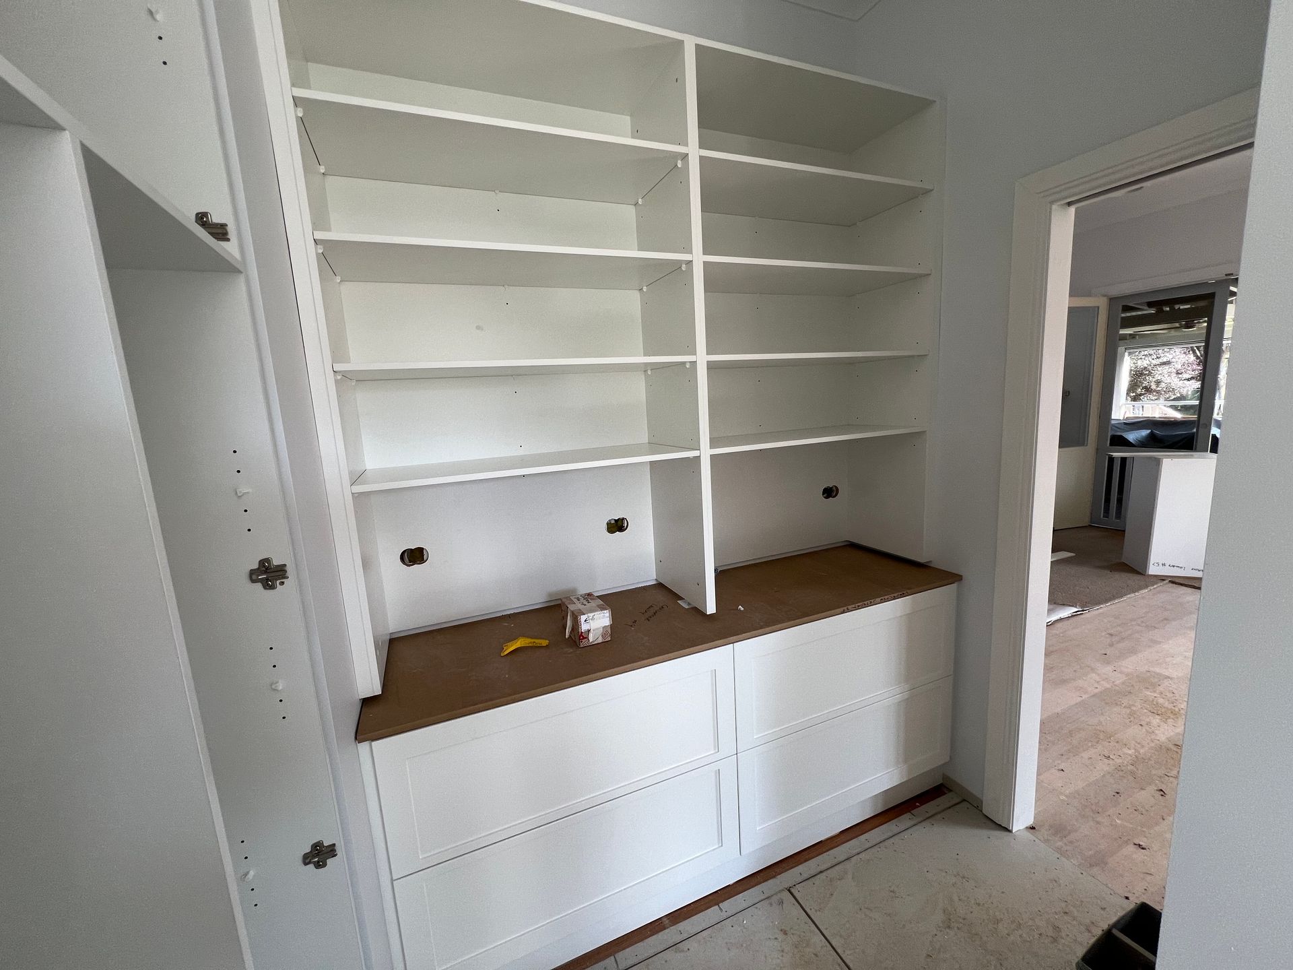
Reconfiguring the space behind the kitchen has improved kitchen and laundry workflow, storage and everyday usability — without compromising the home’s character.
“The kitchen and laundry are so much more user friendly with extra cupboards and drawers, and all the space-saving solutions that make our life a whole lot easier,” the homeowner says.
Seeing the design come to life
Being able to visualise the design helped our clients feel confident in their decisions.
“I loved being able to go into the showroom and see the 3D designs on a big screen," the homeowners says.
"Our designer was really accommodating.”
Materials & Finishes
- Benchtops: 40mm stone – Stone Ambassador, Marbella
- Cabinetry: Shaker profile, 2-pack satin, Classic White
- Timber: American Oak
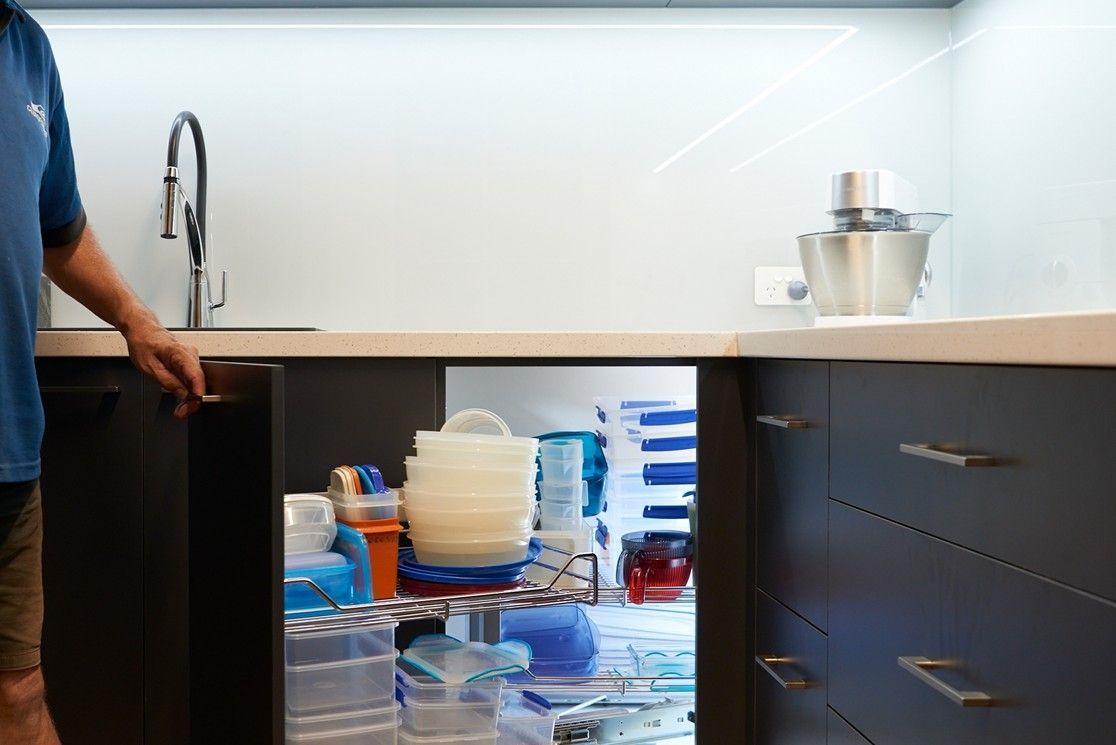
- Hardware: Soft-close drawers and integrated storage
DESIGNED FOR EVERYDAY LIVING AND ENTERTAINING
With their modern country kitchen transforming daily life and creating a social hub when entertaining, one of the homeowners says they are delighted they chose a full kitchen renovation rather than a colour refresh and minor alterations to their previous kitchen.
“I love the low bench top and seats and having people being able to sit at the bench while we are cooking. I love all the drawers — we didn’t have many in the old kitchen — and the extra storage in the house.”
The cabinetry design style flows from the kitchen into the butler’s pantry (entered via doorway next to the fridge) and seamlessly unfolds into the laundry, supporting modern living while honouring the home’s original charm.
A renovation that adds long-term value
Beyond aesthetics, this renovation has delivered meaningful improvements to the home's functionality, daily living and long-term value. Thoughtful kitchen design and quality cabinetry play a significant role in how a home functions — and how it is valued over time.
Learn how a thoughtfully designed kitchen adds value to your home.
Thinking about your own kitchen renovation?
If you’re weighing up cosmetic changes or alterations to your existing kitchen versus a full renovation, KitchenWise can help you explore options that maximise space, functionality and long-term value — tailored to your home, budget and lifestyle.
To book a consultation, email your enquiry to info@kitchenwise.com.au or call 03 5831 2077.